
Giving an Older A-Frame Cabin a Warmer, More Efficient Roof

Share this article

Can you make an older A-frame cabin warmer without covering the open interior that gives it so much character?


That is the goal of this lakeside cabin project in Wright, Minnesota. The homeowners want to open up the interior while making the cabin more comfortable during our cold winters.


To make that possible, the Archway Contracting team is adding insulation and building a secondary roof system over the existing structure. The project also requires a different approach to ventilation because an A-frame roof does not function like a conventional attic.


Once the roof is complete, new windows and siding will take this cabin through approximately 90 percent of its exterior transformation.

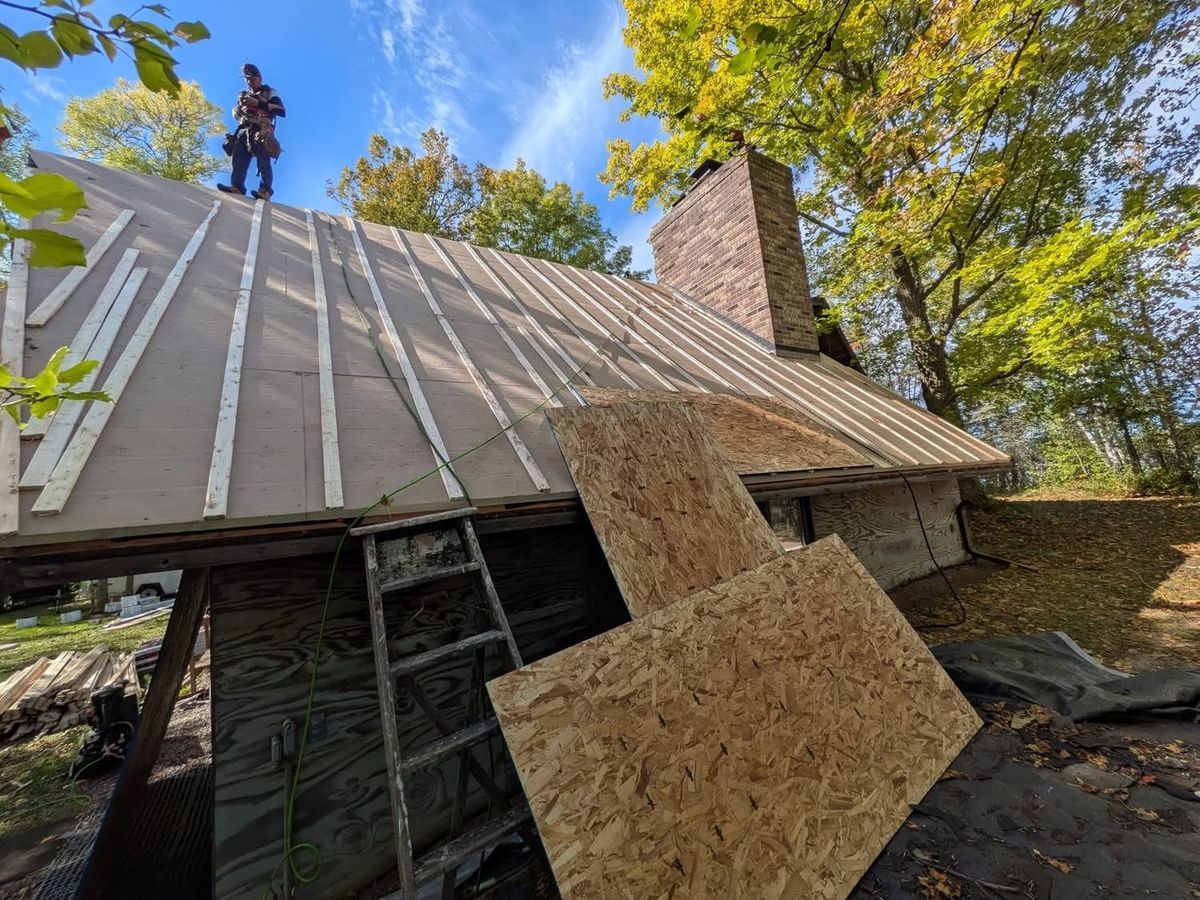
Archway Contracting team working on furring strips and ventilation preparation for a-frame roof.

Why Can A-Frame Cabins Be Difficult to Insulate?

The steep roofline is part of what makes an A-frame cabin so distinctive. However, that roof often serves as both the roof and a large portion of the interior walls and ceiling.


In an older cabin, there may be very little room to add insulation without covering the interior ceiling, reducing headroom, or changing the look of the space.


When preserving the interior is important, adding insulation from the exterior may be an option. The best approach depends on the cabin’s construction, roof condition, ventilation, moisture concerns, and the homeowners’ plans for the space.

Can an A-Frame Roof Be Insulated From the Outside?

In some cases, yes.


For this project, our crew is installing insulation and creating a secondary roof assembly over the original structure. This allows the homeowners to improve the cabin’s thermal performance without using up valuable space inside.


The secondary assembly also creates a new surface for the finished roofing materials and makes room for the planned ventilation system.


Every cabin is different, so the existing roof and structure should be inspected before deciding whether this type of system is a good fit. Learn more about our residential roofing services.

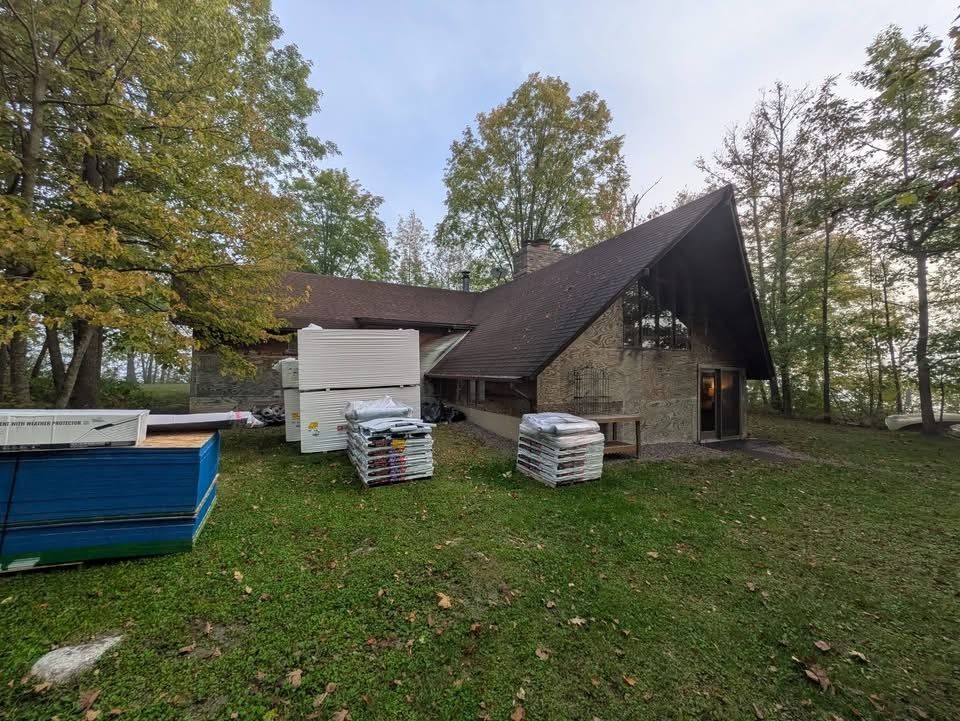
Original double A-frame cabin exterior before renovation in Wright, MN

Why Is Roof Ventilation So Important?

Insulation helps slow heat loss, but it is only one part of the system. Ventilation and moisture management also matter.

Warm indoor air can carry moisture toward the colder parts of a roof. Without a properly planned way to manage that heat and moisture, condensation may develop within the roof assembly.


A-frame cabins may not have a conventional open attic where air can move freely. That means the insulation layers, roof slope, intake openings, exhaust points, and interior air leakage all need to be considered together.

Simply adding more insulation may not solve the problem if the roof’s ventilation and moisture control are overlooked.

Why Does the Preparation Take So Much Time?

The finished shingles may be the most visible part of a roofing project, but much of the critical work happens before they are installed.


On this cabin, the crew is preparing the original roof, installing the insulation system, building the new roof surface, working around chimneys and other penetrations, and creating the ventilation path.


The multiple roof sections and steep slopes make the work even more detailed. Materials must be carefully measured, fitted, and secured while the crew follows additional safety procedures.


It is tedious work, but these details can make a significant difference in how the completed roof performs. By day two, the Archway Contracting team had already made impressive progress across the cabin’s challenging rooflines.

Will New Windows and Siding Make a Difference?

The roof is only one part of a cabin’s exterior.


Older windows can contribute to drafts and heat loss. Aging siding and the materials beneath it can also affect how well the building manages wind and moisture.


The exterior of this cabin still has green-treated materials from its original construction. New windows and siding are planned for the next phase. Coordinating these improvements with the roof work will give the homeowners a more complete exterior transformation.


You can learn more about Archway Contracting’s window replacement services and residential siding services.

When Should You Have an Older Cabin Roof Evaluated?

It may be time for a professional evaluation if you notice:

  • Rooms that are difficult to keep warm
  • Drafts along the sloped ceilings
  • Ice dams or uneven snowmelt
  • Condensation, staining, or other signs of moisture
  • Limited room to add insulation from inside
  • An aging roof that already needs replacement
  • Plans to expose or open the interior ceiling


A professional inspection can help determine whether your cabin needs repairs, a conventional roof replacement, or a more specialized insulated roof assembly.

Planning an A-Frame Cabin Renovation?

Renovating an A-frame cabin involves more than choosing new shingles. The roof structure, insulation, ventilation, windows, siding, and moisture management all need to work together.


If you own an older cabin in Wright or the surrounding area, Archway Contracting can inspect the exterior and help you understand your options.


Request a free estimate to start planning your cabin renovation.

Recent Posts

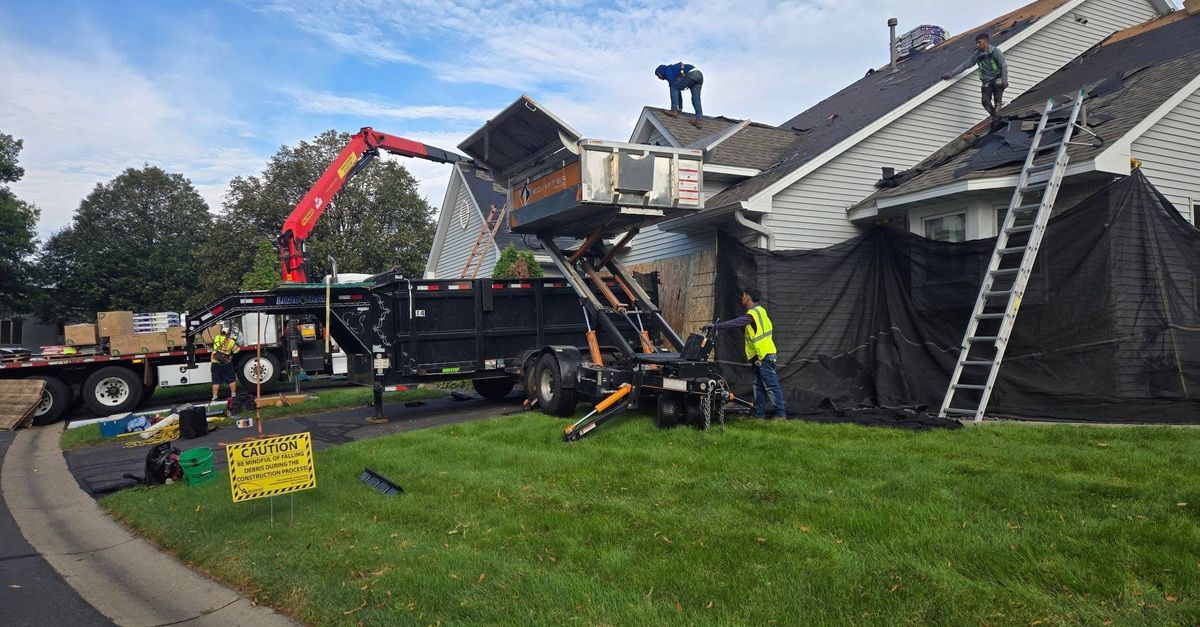
Reroofing project in progress at a muiltifamily HOA townhome community.
September 14, 2026
Most homeowners don't know who owns their contractor. Here's what private-equity ownership can mean for your warranty, and the one question to ask before you sign.
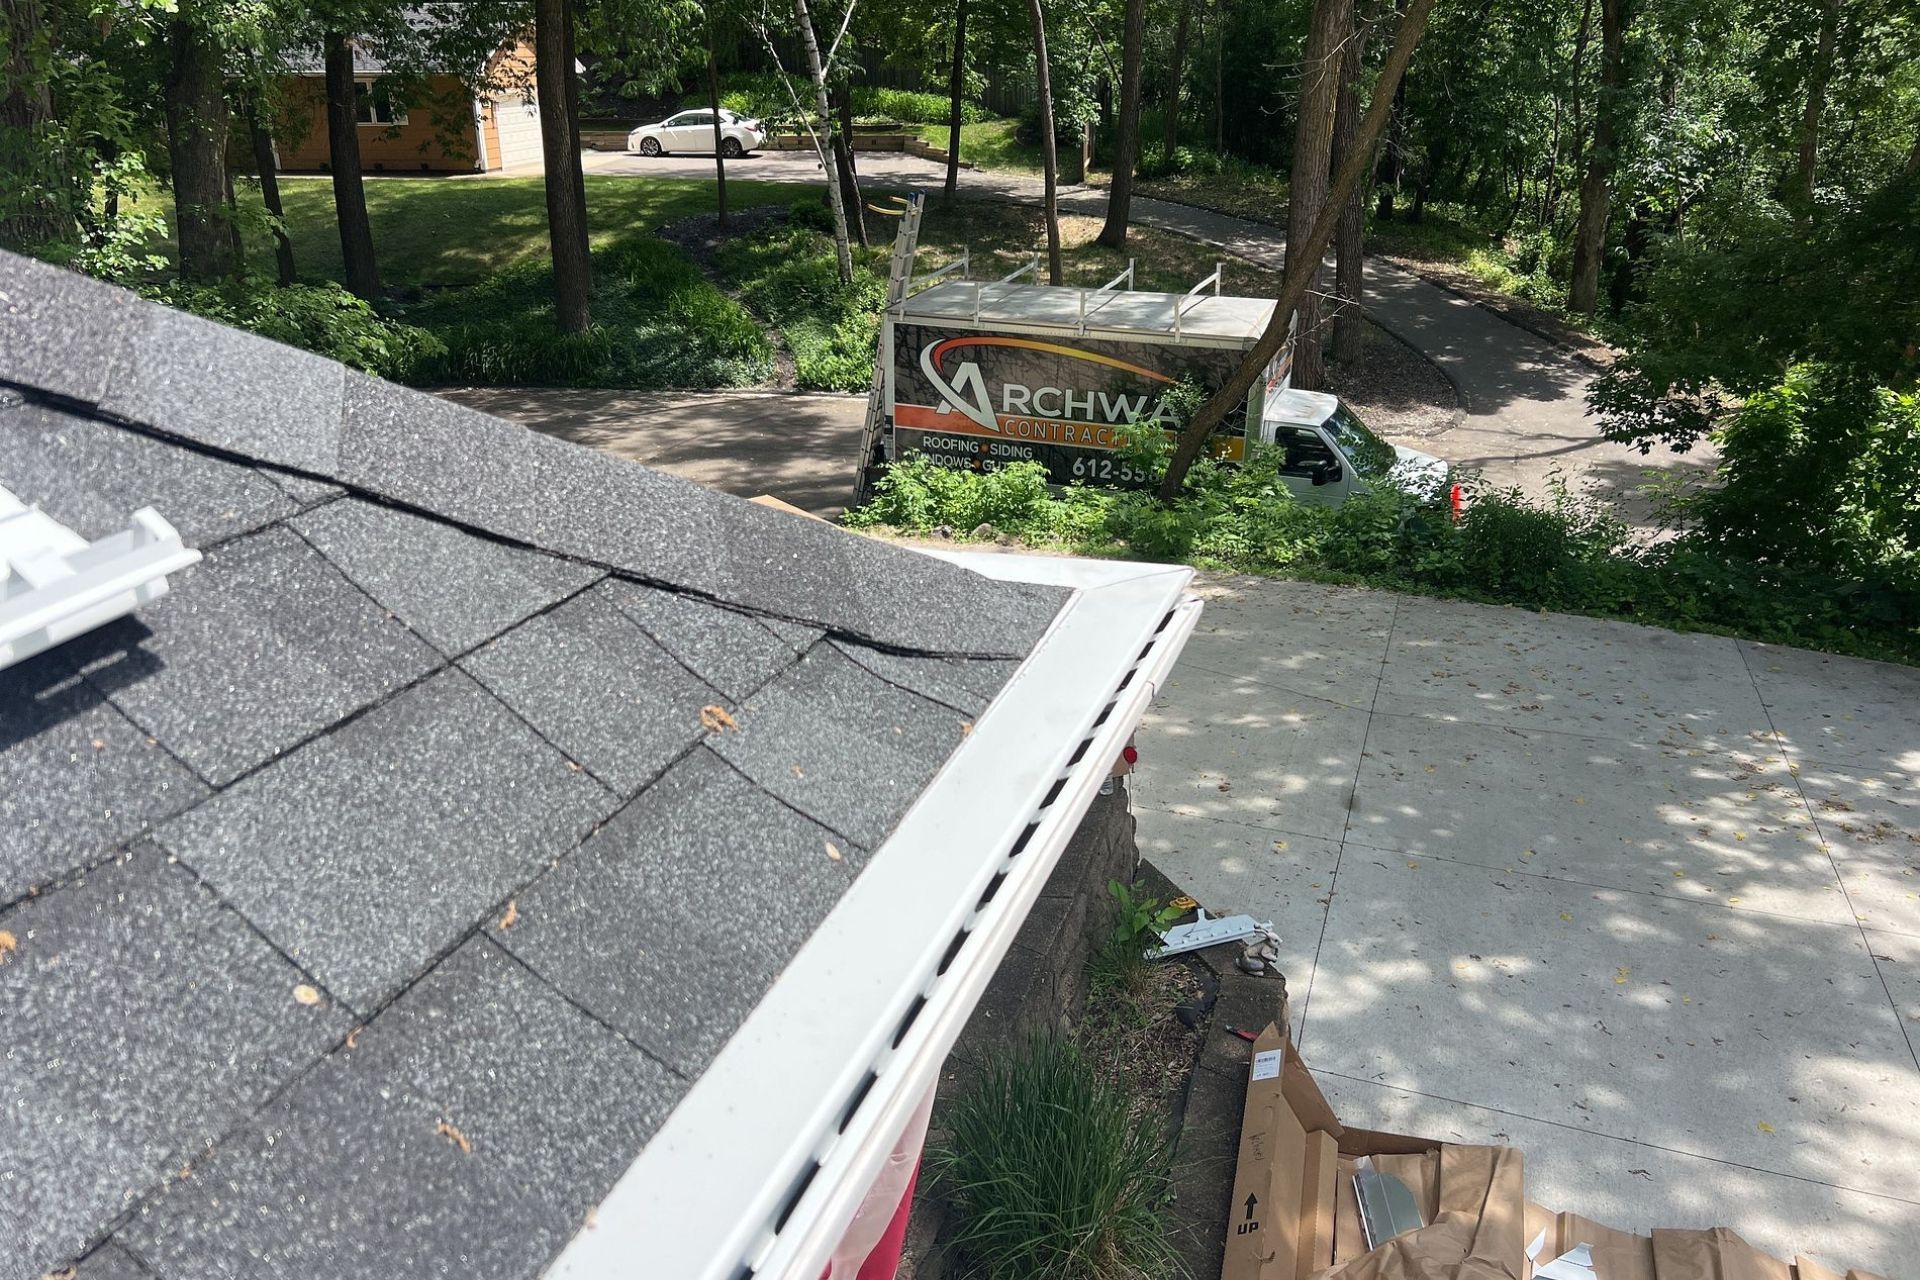
New gutters installed by Archway Contracting channeling water away from a Minnesota home to protect
September 14, 2026
Gutters protect far more than your roof. See how new gutters guard your siding, fascia, foundation, and landscaping through every Minnesota season.
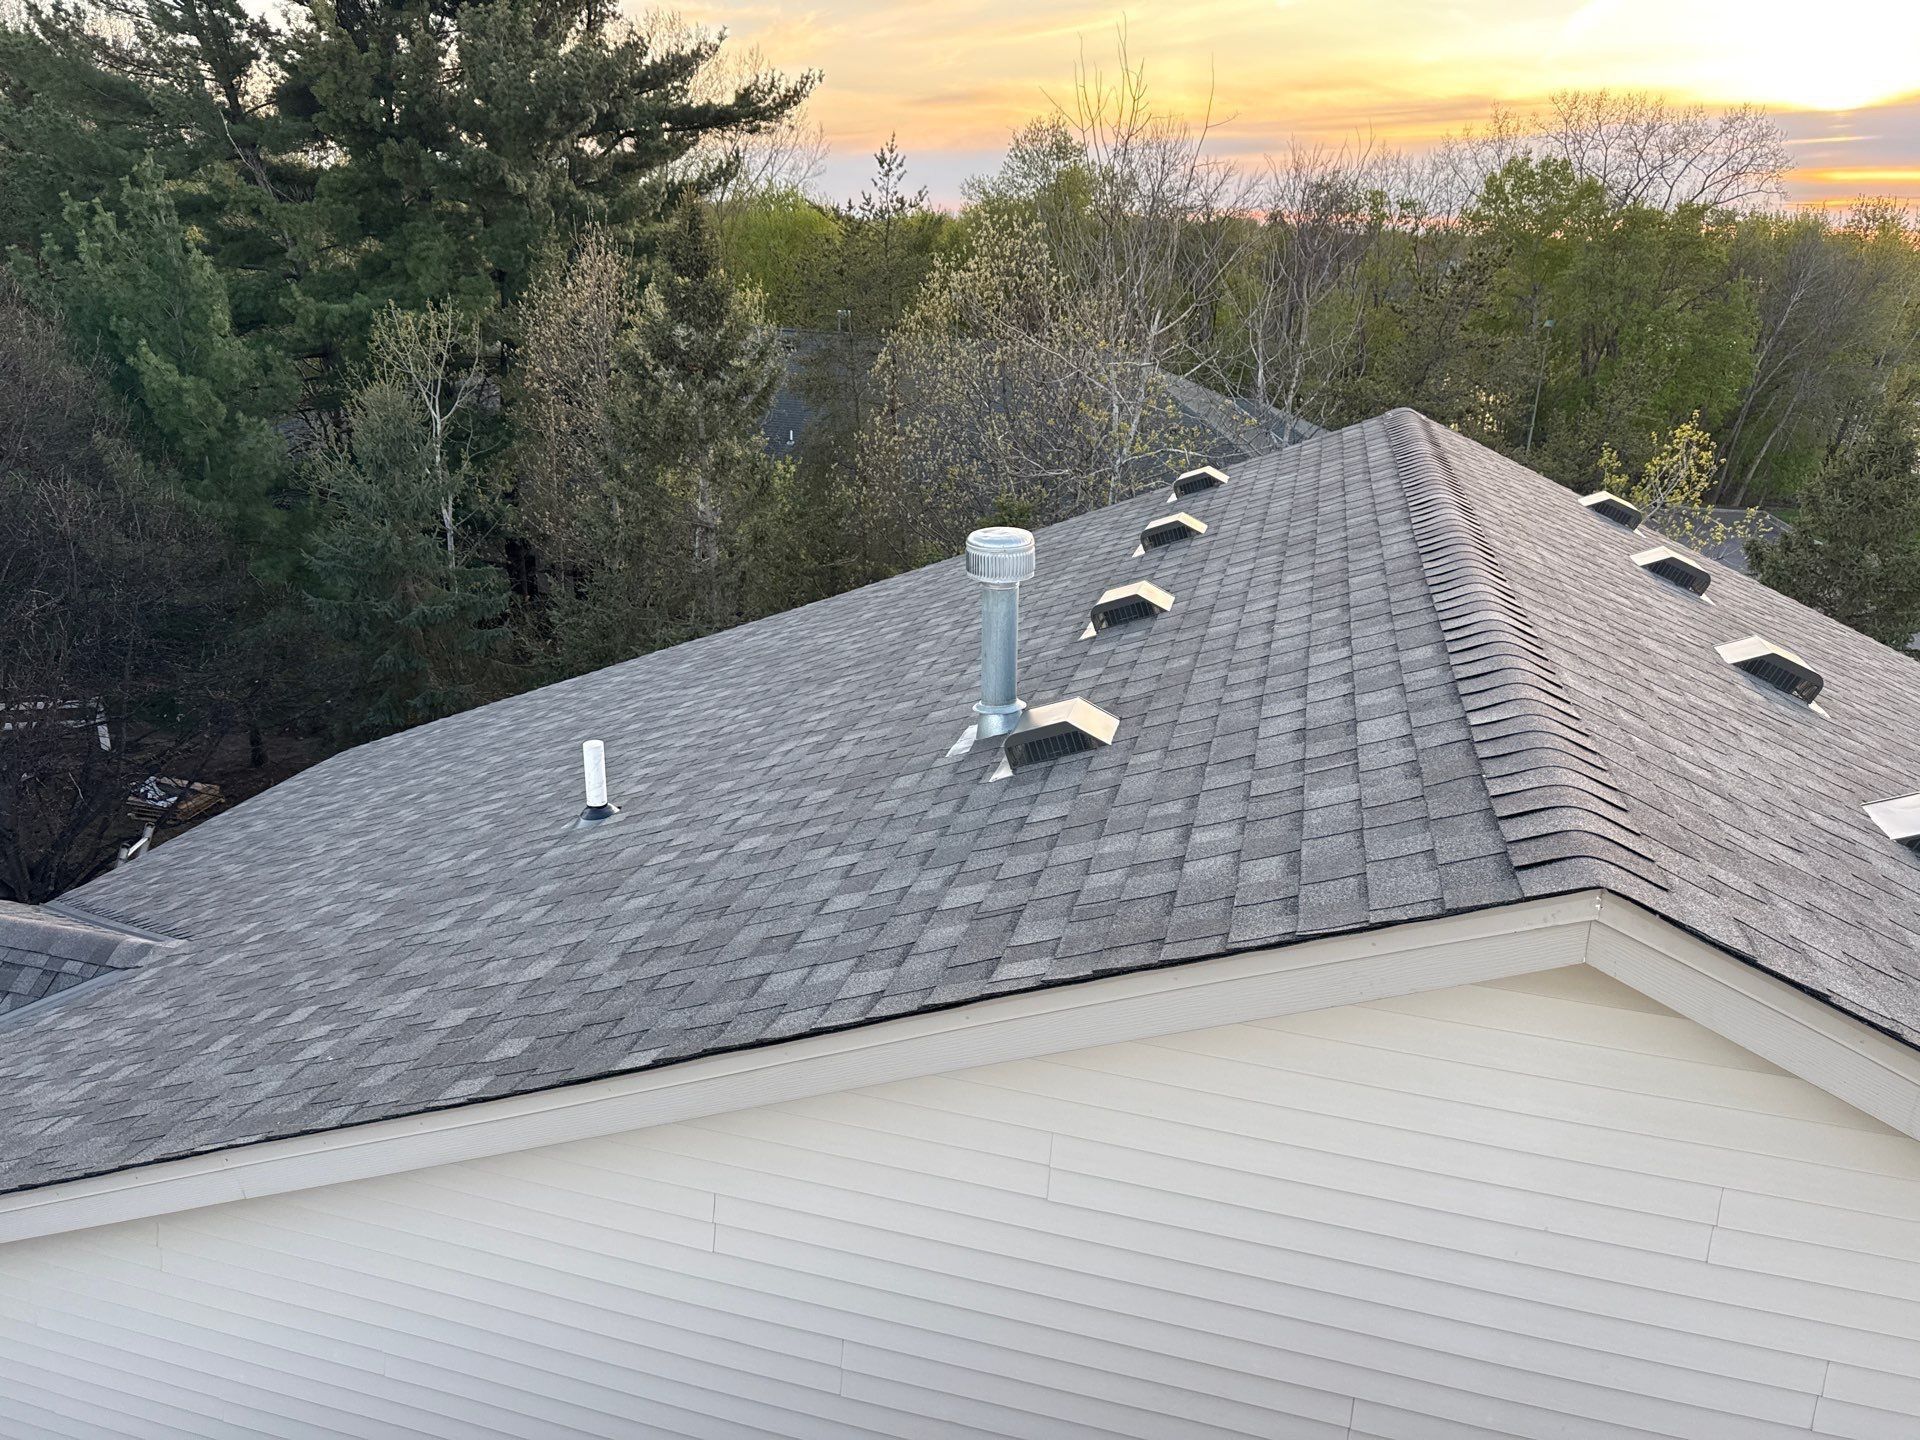
After photo of a completed residential roof project in Andover, MN
September 9, 2026
Roofing, siding, windows, gutters, or a deck? Here's when you generally need a permit for exterior work in Minnesota, and why the rules vary by city.
Customer giving a thumbs up after choosing Archway Contracting
August 27, 2026
Reviews reveal what an estimate can't. Learn what to look for in roofing contractor reviews, where to find trustworthy ones, and the red flags to watch for.
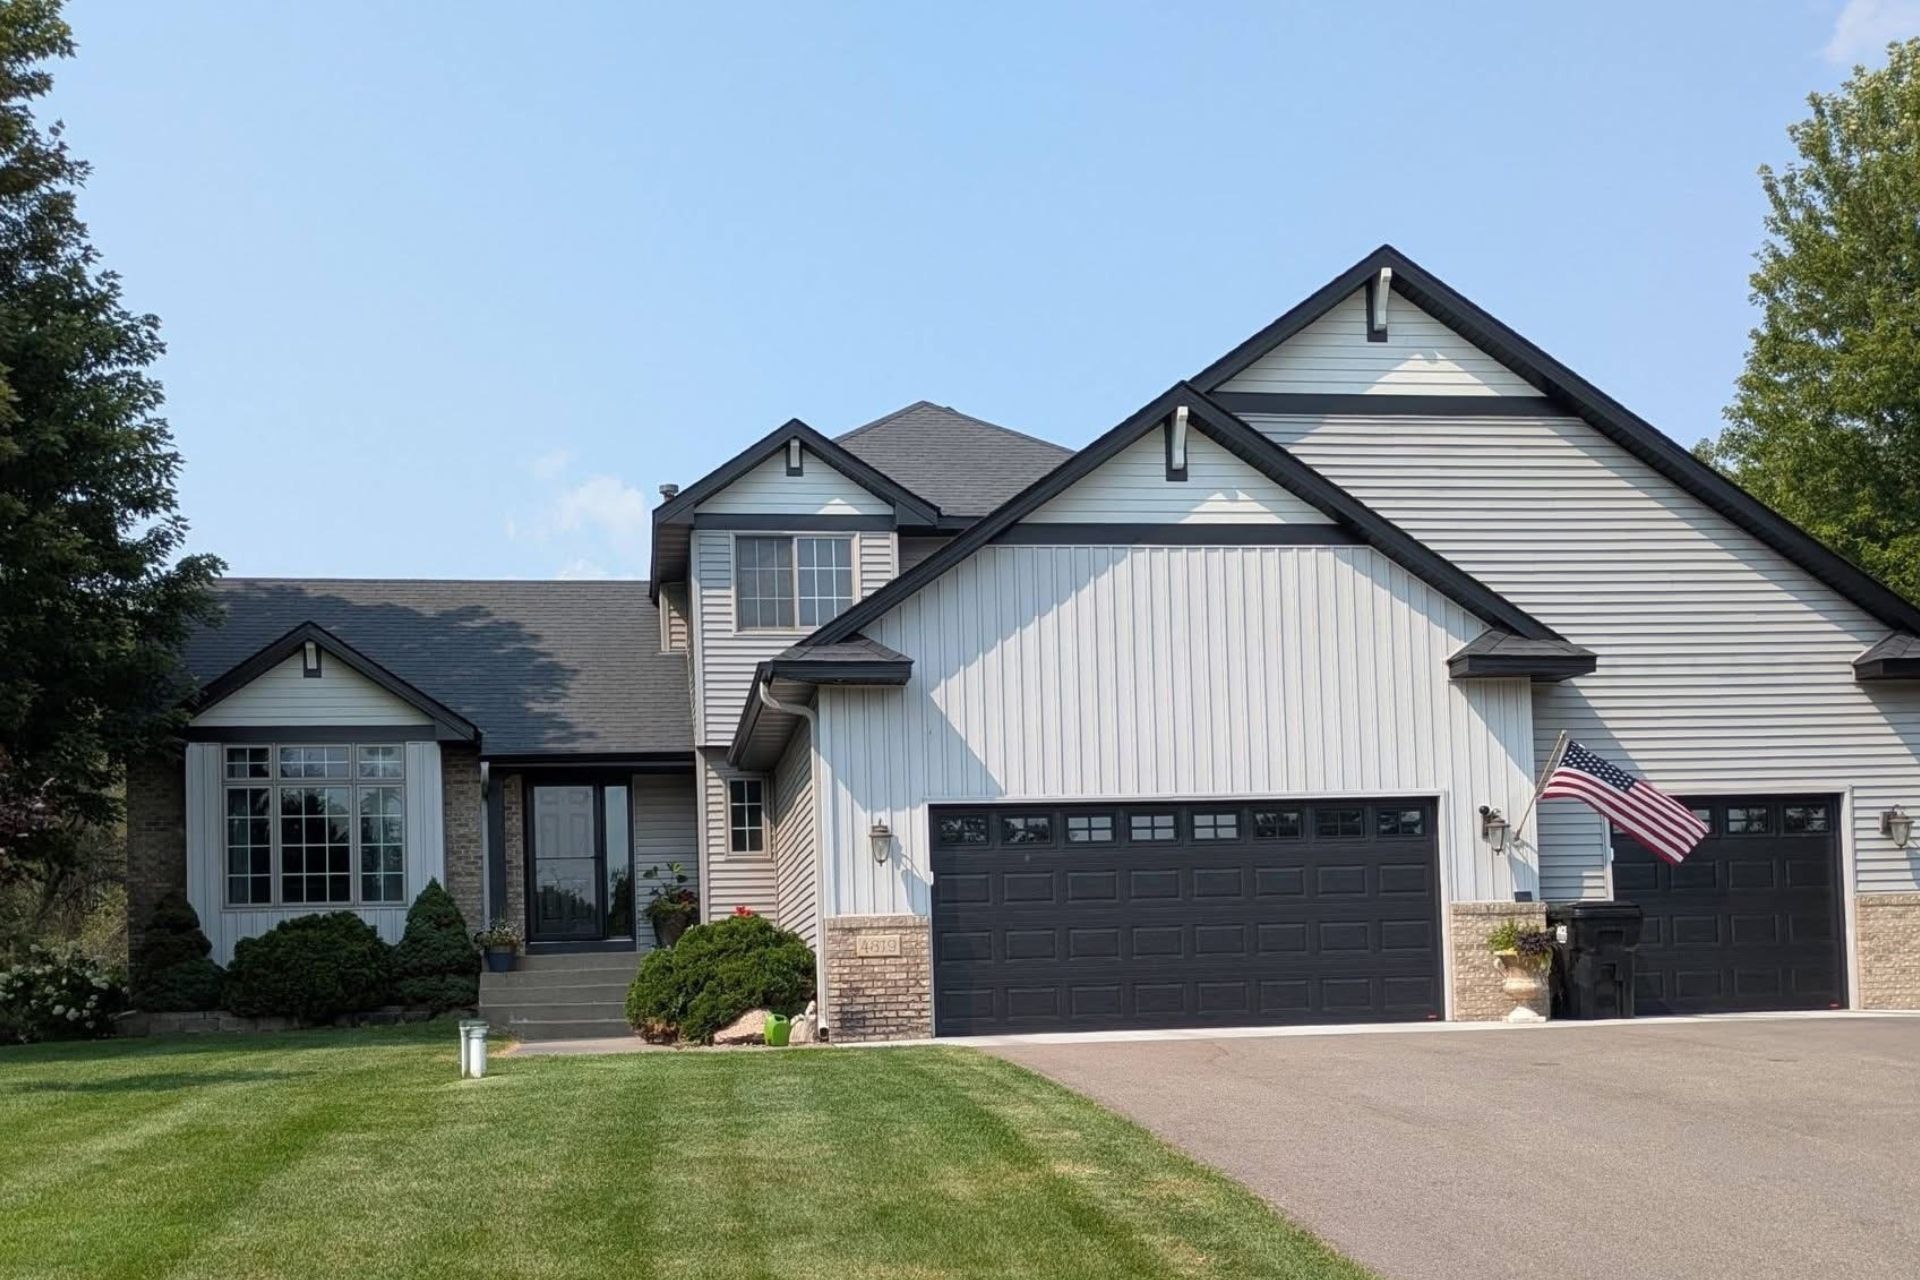
Quality roof installation on a Minnesota home, with underlayment and flashing in place.
August 21, 2026
A quality roof is more than shingles. Here's what proper roof installation actually includes, from underlayment and flashing to ventilation, in Minnesota's climate.
Loose asphalt shingle granules collected in a residential gutter, a potential warning sign of roof w
August 19, 2026
Finding shingle granules in your gutters? Learn what granule loss may mean, how to check for it, and when it's a roof warning sign for MN homeowners.
Established Archway Contracting main office in Ham Lake, MN
August 7, 2026
A company can be everywhere overnight. Here's why longevity and a proven track record matter more when choosing a Minnesota roofing contractor.
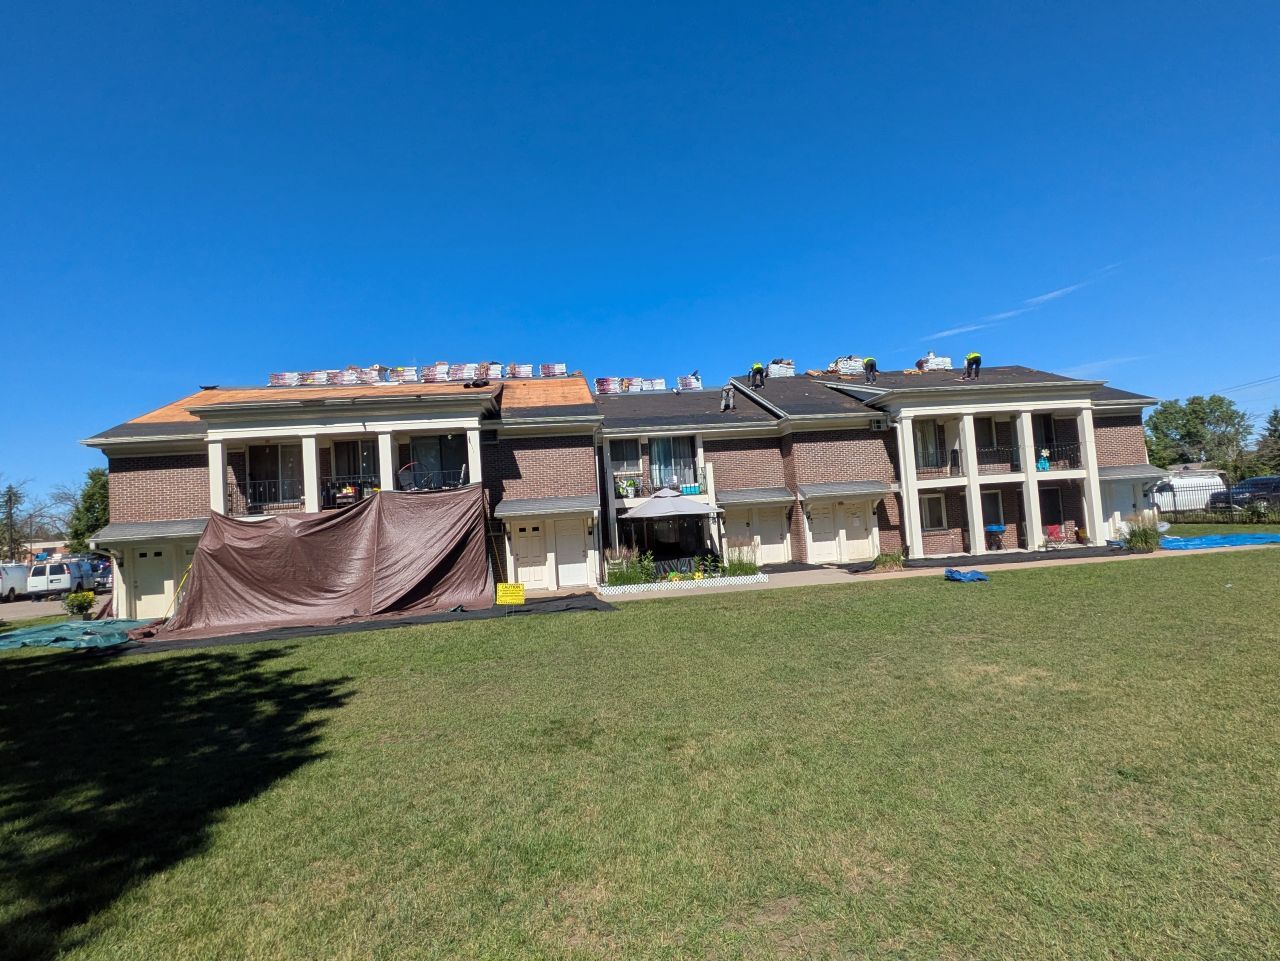
Roofing professional working on a new residential roof.
August 2, 2026
Aging shingles, granule loss, and sagging or leaking are three roofing red flags MN homeowners shouldn't ignore. Learn what each may mean and what to do.
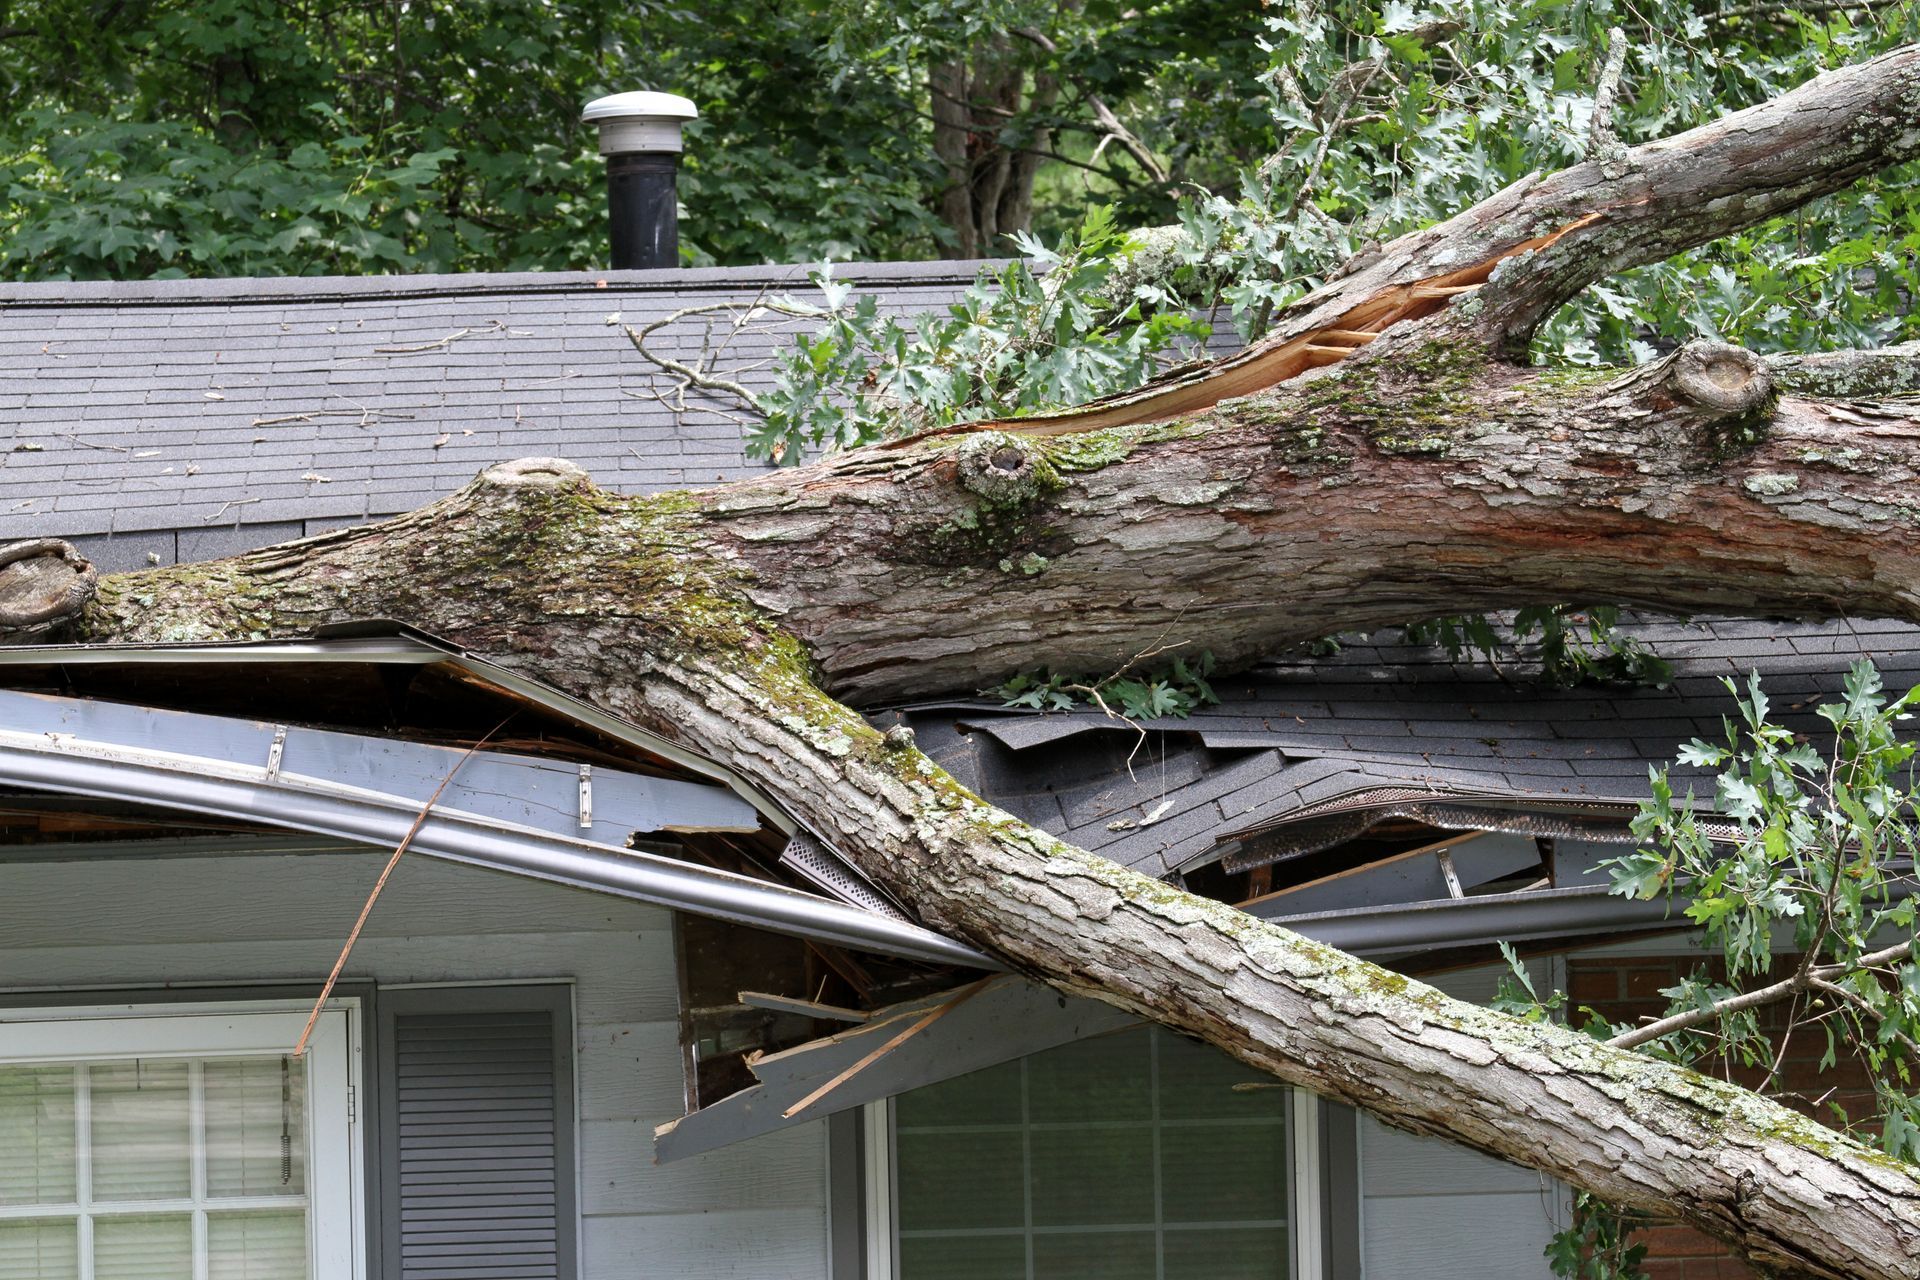
Close-up of damaged roof during a free storm damage inspection on a Minnesota home.
July 29, 2026
A step-by-step guide to filing a storm damage insurance claim in Minnesota: what to document, how to work with your adjuster, and the deductible law to know.
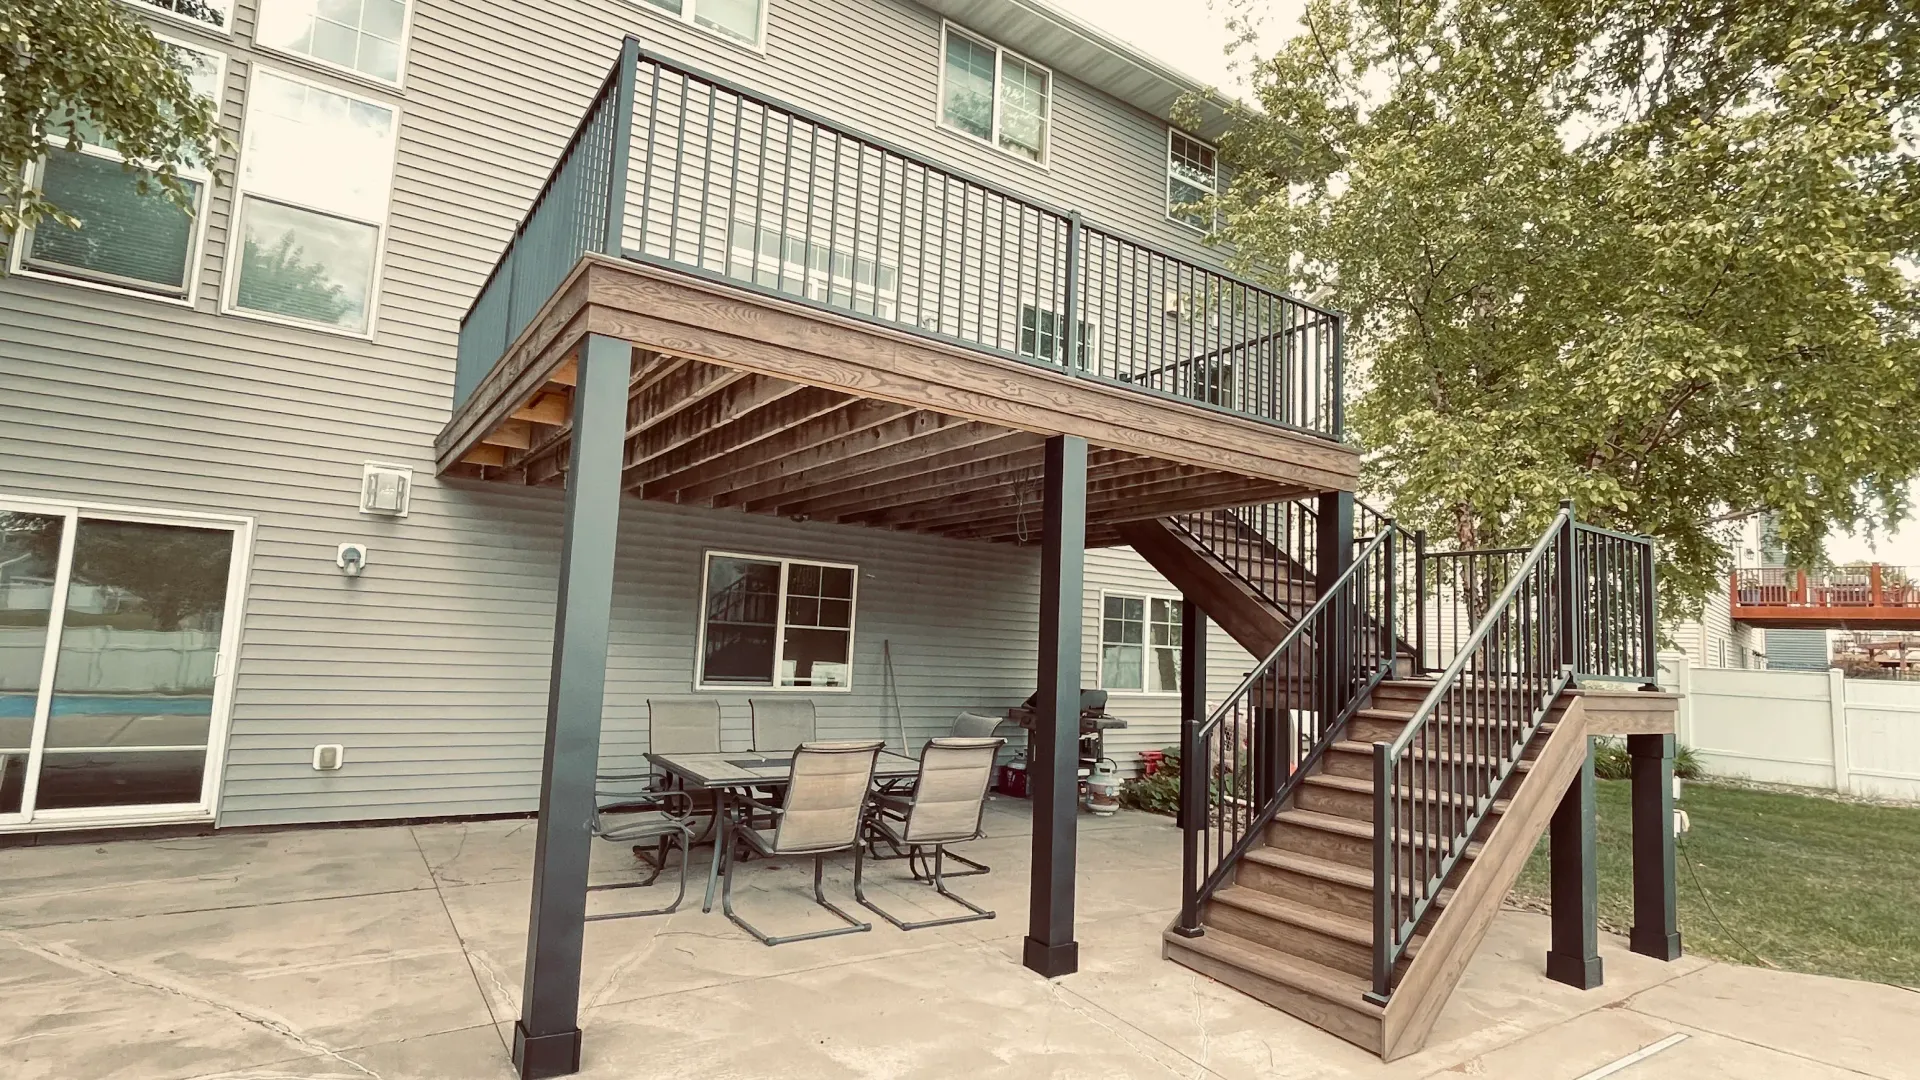
Custom maintenance-free raised deck with wood-look boards, black metal railings, stairs, and a cover
By Sarah Peterson • July 29, 2026
Planning a custom deck in Minnesota? Learn how our climate, decking materials, permits, and design choices affect your build before you start.

Show More